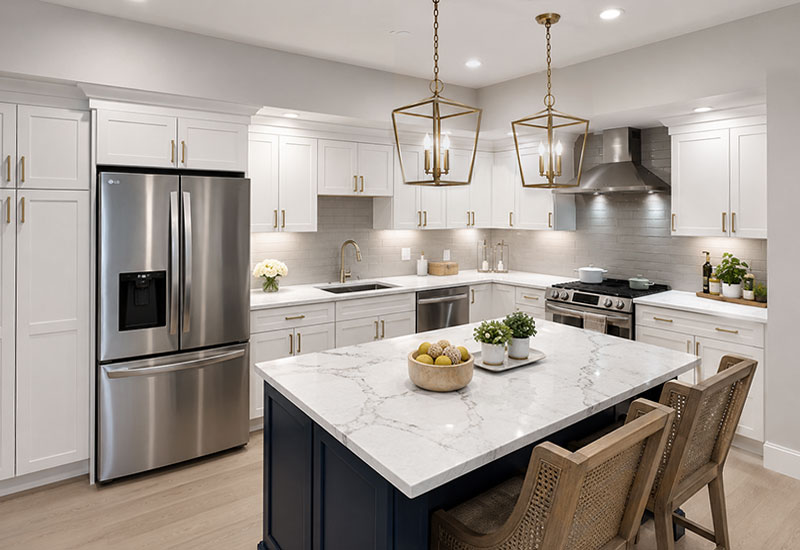
Beverly Landing’s Home 108 combines generous proportions with the special appeal of thoughtfully separated spaces that offer privacy when you want it.
Residence: 108 (floor plan)
Layout: 2 bedrooms, 2 baths, plus den
Square Footage: 1,970 SF
Finish Package: Classic
Included: Garage parking and storage
Price: $1,014,000
The spacious primary suite is a standout, with both a luxurious ensuite bath and a grand dressing room. Even the second bedroom has its own walk-in closet, providing exceptional storage for guests or another member of the household.
In a secluded wing, the large 14' x 14' den offers flexibility as an office, library, media room, or private retreat.
Entertaining is equally well considered. Just off the dining room, a butler’s pantry—that Martha herself would be proud of—provides a convenient place for treasured serving pieces, glassware, and everything you would like close at hand but out of sight.
This home enjoys an especially appealing ground-floor setting. South-facing exposure brings abundant natural light, while a patio bordered by lush landscaping extends the living space outdoors. And with easy access to the lobby and garage level, everyday comings and goings could hardly be more convenient.